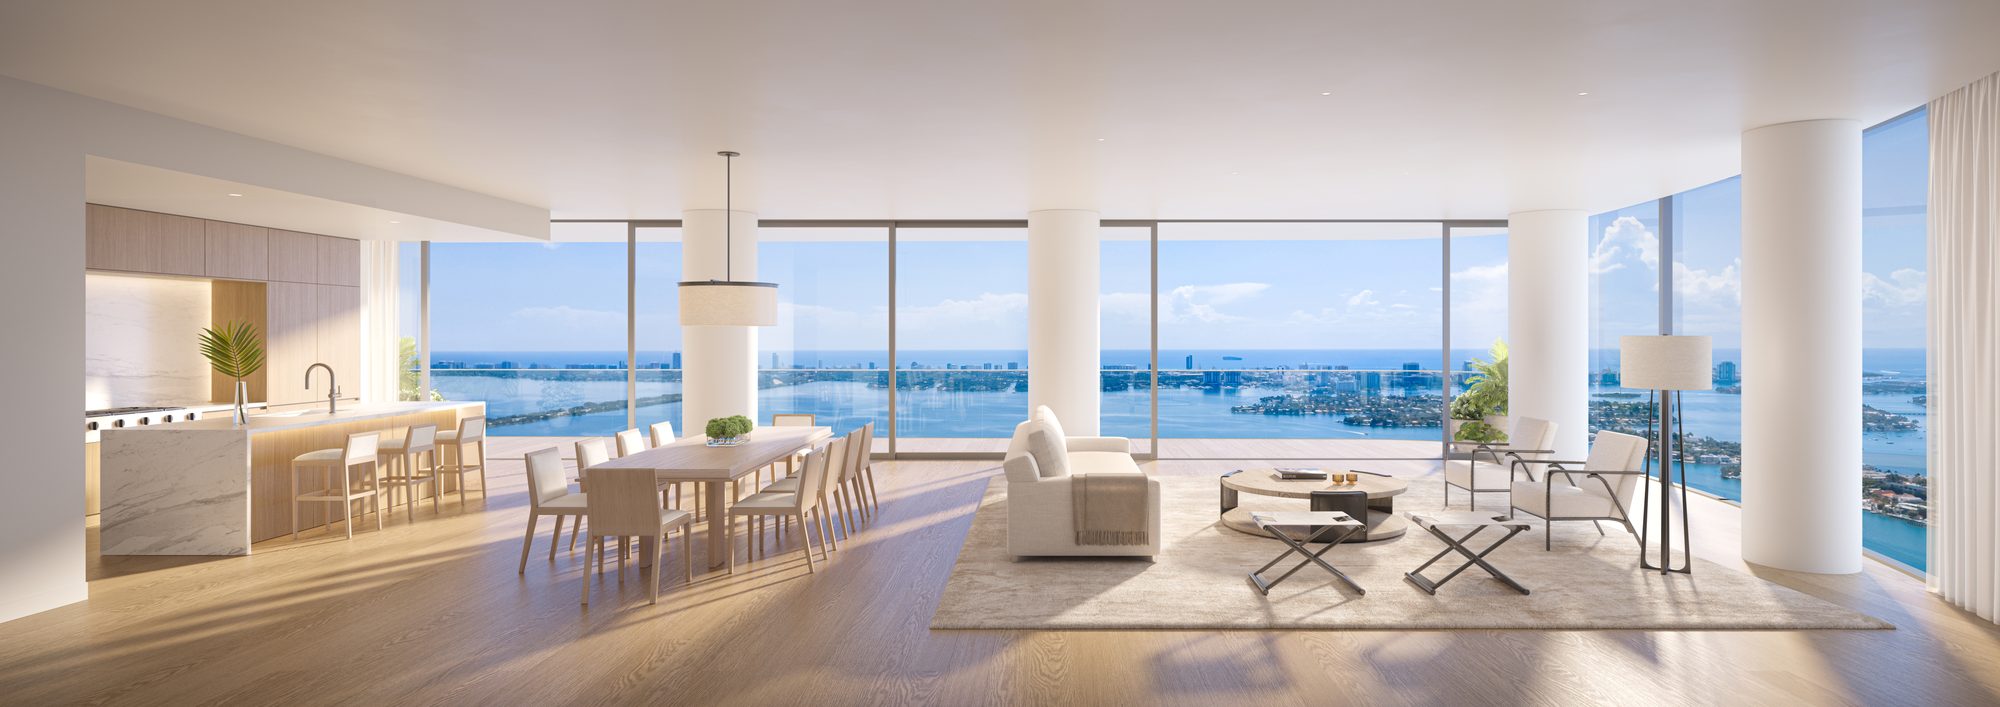
The developer's availability sheet dated September 4, 2026 lists 21 residences at EDITION Residences, Miami Edgewater between $3.6M and $8.18M. This page breaks that into the seven lines on the sheet.
WIRE Miami publishes ranges here. The residence-by-residence list, with floor, interior area and price for each home, goes out directly from Adrian Sanchez with the developer's date on it.
How much does each residence line cost?
On the September 4, 2026 sheet, the Signature two bedroom and den is $3.6M to $4.3M, Sky C is $4.5M to $5M, Signature A runs $4.54M to $5.79M depending on exposure, Sky AAA is $5.49M to $6.12M, Sky D is $7.74M to $8.18M, and the one Bayfront three bedroom is $4.49M.
| Residence | Interior | Available | Price range |
|---|---|---|---|
| Signature B2, 2 bed and den, floors 10 to 40 | 2,315 SF | 6 | $3.6M to $4.3M |
| Bayfront AA, 3 bed, floors 3 to 7 | 3,104 SF | 1 | $4.49M |
| Sky C, 2 bed and study, floors 41 to 54 | 3,081 SF | 3 | $4.5M to $5M |
| Signature A north, 3 bed | 2,709 SF | 3 | $4.54M to $5.43M |
| Signature A south, 3 bed | 2,709 SF | 3 | $5.1M to $5.79M |
| Sky AAA north, 3 bed | 3,205 SF | 3 | $5.49M to $6.12M |
| Sky D south, 4 bed | 3,760 SF | 2 | $7.74M to $8.18M |
Source: developer availability sheet dated September 4, 2026, 21 residences. Prices and availability change without notice.
What do the floor plans look like?
The lines range from a one bedroom and den of about 1,920 SF to a four bedroom of 3,760 SF. Every plan has a powder room, 10-foot ceilings and a terrace with sliding glass. Terraces run from 249 SF on the south Signature A to about 600 SF on the north Bayfront and Sky plans.
- Bayfront, floors 3 to 7: Residence AA, 3 bedrooms, 3,104 SF; Residence B1, 1 bedroom and den, about 1,920 SF.
- Signature, floors 10 to 40: Residence A, 3 bedrooms, 2,709 SF; Residence B2, 2 bedrooms and den, about 2,315 SF.
- Sky, floors 41 to 54: Residence C, 2 bedrooms and study, 3,081 SF; Residence AAA, 3 bedrooms, 3,205 SF; Residence D, 4 bedrooms, 3,760 SF.
The plans are on the floor plans page, unlocked after a one-time registration. Areas come from the developer's plans dated October 2024.
Want the current unit list for this tower? Register once for the residence-by-residence list, the floor plans and the fact sheet.
Request pricingWhy does the south Signature A cost more than the north?
The southern exposure looks down the bay toward Downtown and the buyers on the sheet are paying for it. The south Signature A lists at $5.1M to $5.79M against $4.54M to $5.43M for the north, even with a smaller terrace of 249 SF against 400 to 440 SF on the north line.
If outdoor space matters more to you than the skyline view, the north line gives you more terrace for less money. If the Downtown view is the point, the south line is priced for it. Same interior, same 2,709 SF, different trade.
How much does the price rise with the floor?
Inside each line the price rises by roughly $440,000 to $890,000 from the lowest listed floor to the highest. The smallest step is on Sky D and the largest on the north Signature A. Across lines, size and exposure move the number more than height does.
A useful example: the 3,081 SF Sky two bedroom and study sits in the same band as the 2,709 SF Signature three bedrooms. Compare specific residences against each other rather than bedroom counts or a per-foot average, because terraces, exposure and floor change the real value of a home.
As the building sells, the developer reprices the most requested lines and floors first. A sheet that is a few weeks old is already a starting point for a conversation, not a quote.
What do the deposits come to in dollars?
At the ends of the sheet's range, 20% at contract is about $720,000 on a $3.6M residence and about $1.64M on an $8.18M residence. The full 40% before closing is about $1.44M and $3.27M. The remaining 60% is due at closing, and delivery is estimated for 2030.
The schedule is 20% at contract, 10% at groundbreaking and 10% at the pour of the residence's floor. These figures are arithmetic on the range ends, not a quote for any home. Your purchase agreement states your dates and amounts.
How do I get the price of a specific residence?
Register once on this site and the unit list, every floor plan and the fact sheet unlock for you. Adrian Sanchez then sends the current list directly, with the developer's date on it and anything that has changed since. Call 786-477-6955 or message on WhatsApp. The developer pays the brokerage commission.
Ask for the residence by line and exposure, for example "Signature A north, upper floors", and for the date of the sheet it comes from.
WIRE Miami represents buyers and is not the developer. Renderings are artist's conceptual renderings and subject to change. Prices and availability are subject to change without notice. Delivery is an estimate. This article is information, not legal or financial advice.