How the Plans Are Organized
The developer names each plan by collection, line and exposure. Bayfront plans cover floors 3 to 7, Signature plans floors 10 to 40 and Sky plans floors 41 to 54.
Every sheet prints three areas: interior, exterior and total. Where a terrace changes size between floors, the sheet shows the smallest and the largest, and only the largest residence of each type is drawn. The prospectus and the purchase agreement govern the final measurements.
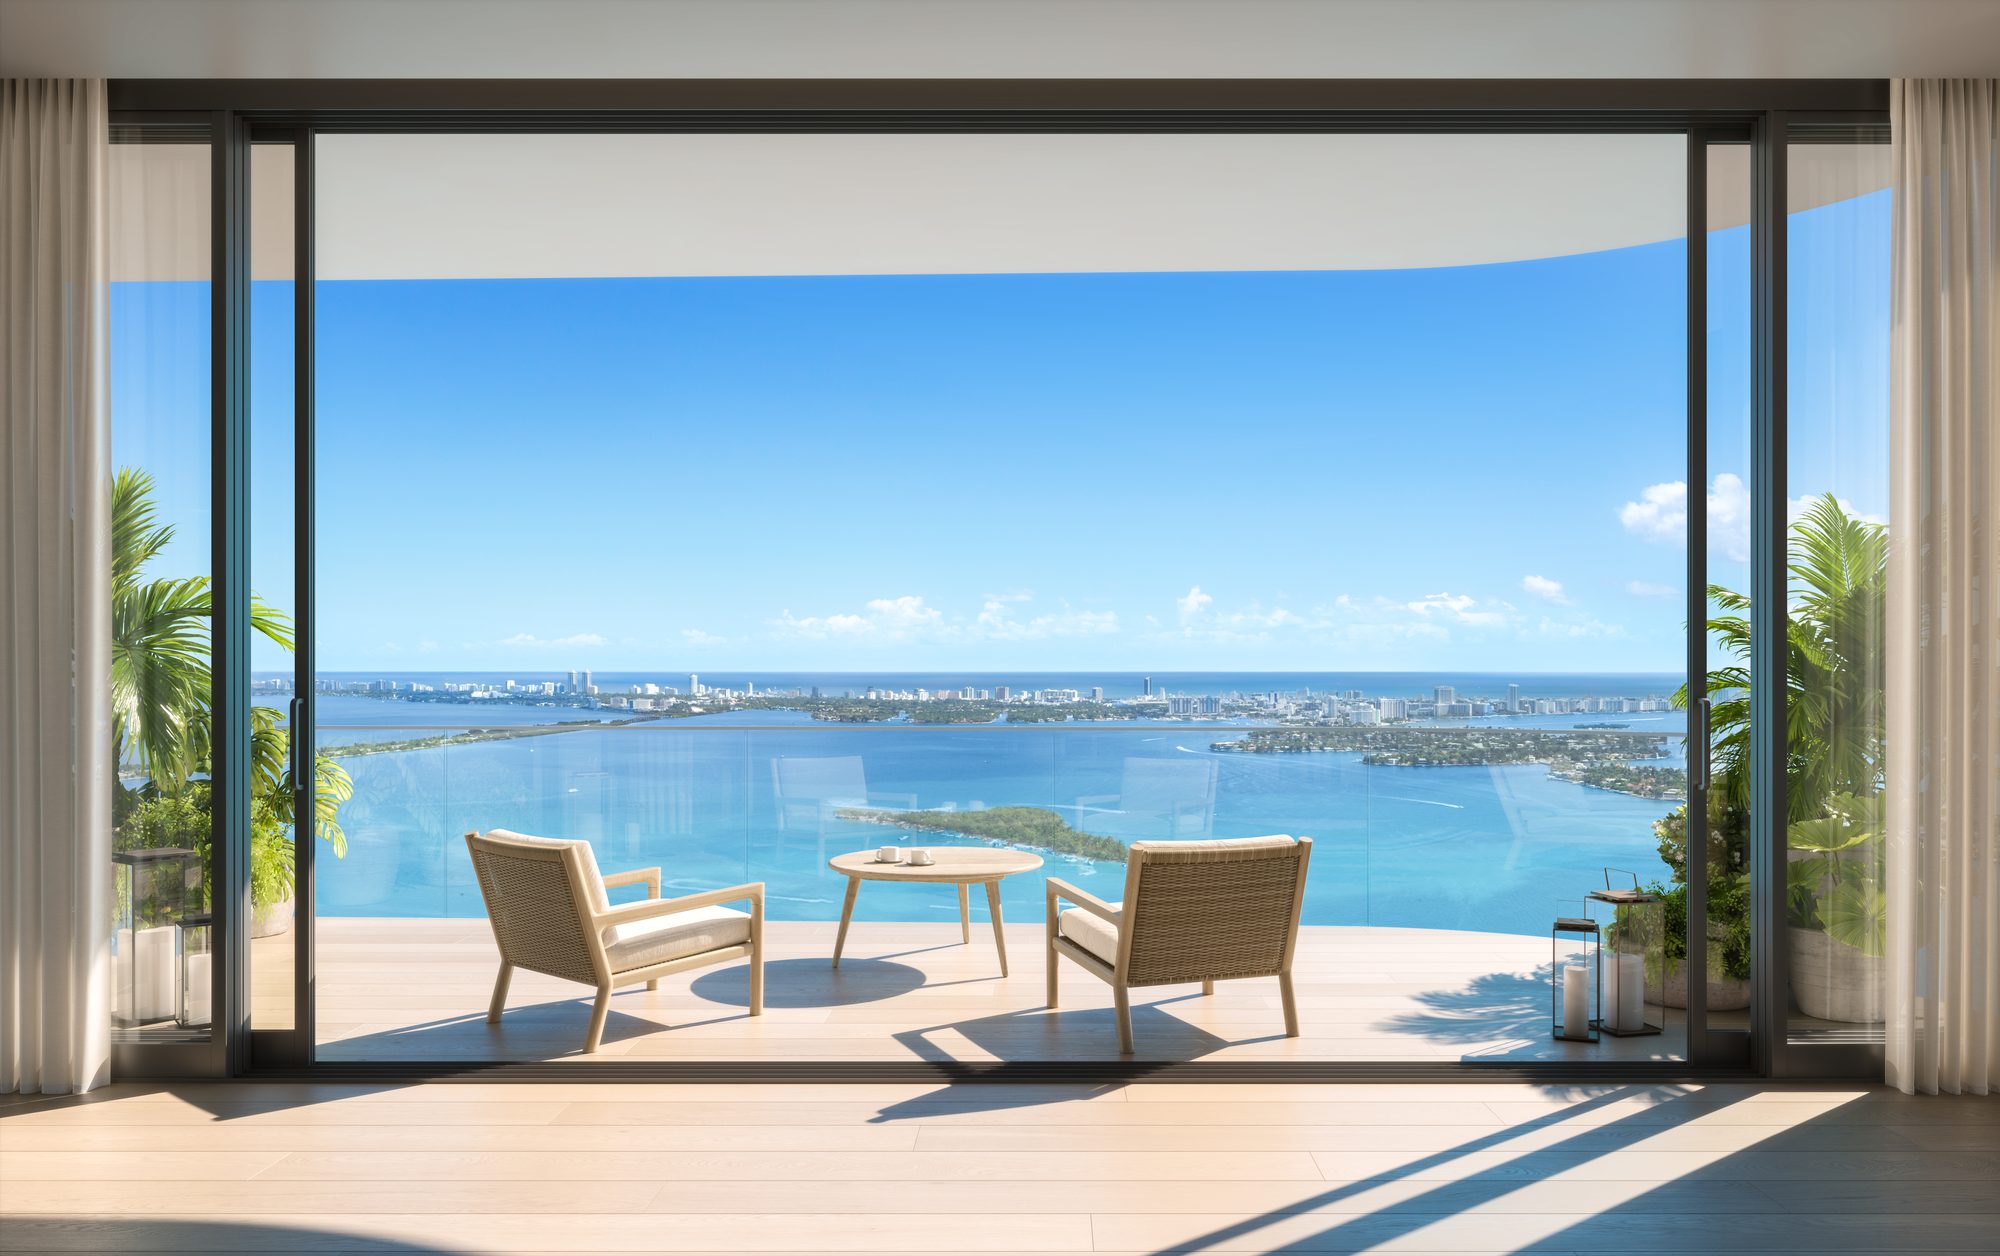
Read the exterior figure before you read the bedroom count. The same three bedroom interior of 2,709 SF comes with a 249 SF terrace on the south and up to 440 SF on the north, and that difference does not show up in the interior number you will be quoted.
Residence Floor Plans
Room dimensions are from the developer's plans dated October 2024. The plan files open after a one-time registration.
Bayfront Residence AA
| Great room | 32'8" x 31'10" |
|---|---|
| Kitchen | 24'3" to 26' x 9'4" |
| Owner's suite | 13'10" x 18'3" |
| Bedroom 2 | 10'4" x 15'3" |
| Bedroom 3 | 17'4" x 15'6" |
| Terrace, north | 605 to 627 SF, 3,731 SF total |
| Terrace, south | 354 SF, 3,458 SF total |
Bayfront Residence B1
| Great room | 24'7" x 15'10" |
|---|---|
| Kitchen | 15'5" x 9'9" |
| Owner's suite | 12'9" x 17'9" |
| Den | 9'4" x 9' |
| Terrace, east north | 390 SF, 2,309 SF total |
| Terrace, east south | 334 SF, 2,256 SF total |
Signature Residence A
| Great room | 22'2" x 26'10" |
|---|---|
| Kitchen | 22' to 24'3" x 14'5" |
| Owner's suite | 12'7" x 17'5" |
| Bedroom 2 | 10'2" x 15'5" |
| Bedroom 3 | 17'3" x 15'7" |
| Terrace, north | 400 to 440 SF, 3,144 SF total |
| Terrace, south | 249 SF, 2,958 SF total |
Signature Residence B2
| Great room | 24'10" x 16'2" |
|---|---|
| Kitchen | 15'3" x 9'5" |
| Owner's suite | 12'8" x 17'9" |
| Bedroom 2 | 12'7" x 15'3" |
| Den | 12'3" x 9' |
| Terrace, east north | 542 SF, 2,856 SF total |
| Terrace, east south | 439 SF, 2,754 SF total |
Sky Residence C
| Great room | 21'5" x 27'3" |
|---|---|
| Kitchen | 21'5" x 12'3" |
| Foyer | 25'7" x 7'7" |
| Owner's suite | 16'2" x 22'6" |
| Study | 14'1" x 12' |
| Terrace, east | 523 SF, 3,604 SF total |
Sky Residence AAA
| Great room | 33'5" x 32'2" |
|---|---|
| Kitchen | 26'2" x 9'2" |
| Owner's suite | 14'4" x 16'4" |
| Bedroom 2 | 10'4" x 15'3" |
| Bedroom 3 | 17'3" x 15'5" |
| Terrace, north | 560 to 612 SF, 3,817 SF total |
Sky Residence D
| Great room | 41'1" x 28'5" |
|---|---|
| Kitchen | 9'9" x 21' |
| Gallery | 5'1" x 28'4" |
| Owner's suite | 16'4" x 16'4" |
| Owner's walk-in closet | 16'5" x 9'3" |
| Terrace, south | 556 SF, 4,316 SF total |
Source: the developer's floor plans dated October 24, 2024. Plans are not to scale and only the largest residence of each type is shown; dimensions are approximate and subject to construction variances.
The Penthouses and Specific Floors
The developer's materials describe three tri-level penthouses with private rooftop pools and gardens. Their plans are not in the public set; they are shared privately with registered buyers, together with the view from a specific floor and the current status of each residence.
Frequently Asked Questions
Pricing, Floor Plans and the Fact Sheet
Register once for the unit price list, every floor plan and the developer's fact sheet for EDITION Residences Miami Edgewater.
More of the Building
Adrian Sanchez
Adrian Sanchez is the founder of WIRE Miami with over 20 years specializing exclusively in Miami's luxury pre-construction market. His direct relationships with top developers give clients access to preferred pricing, priority units, and insider positioning that only comes from two decades on the inside.
The developer covers the brokerage commission. There is no additional cost to the buyer.
Speak with AdrianSchedule a Visit to the Sales Gallery
Adrian Sanchez
Founder & Managing Broker, WIRE Miami
Over 20 years in Miami luxury pre-construction