Overview Residences Floor Plans Amenities Edgewater Gallery Pricing Blog Portfolio Get Pricing
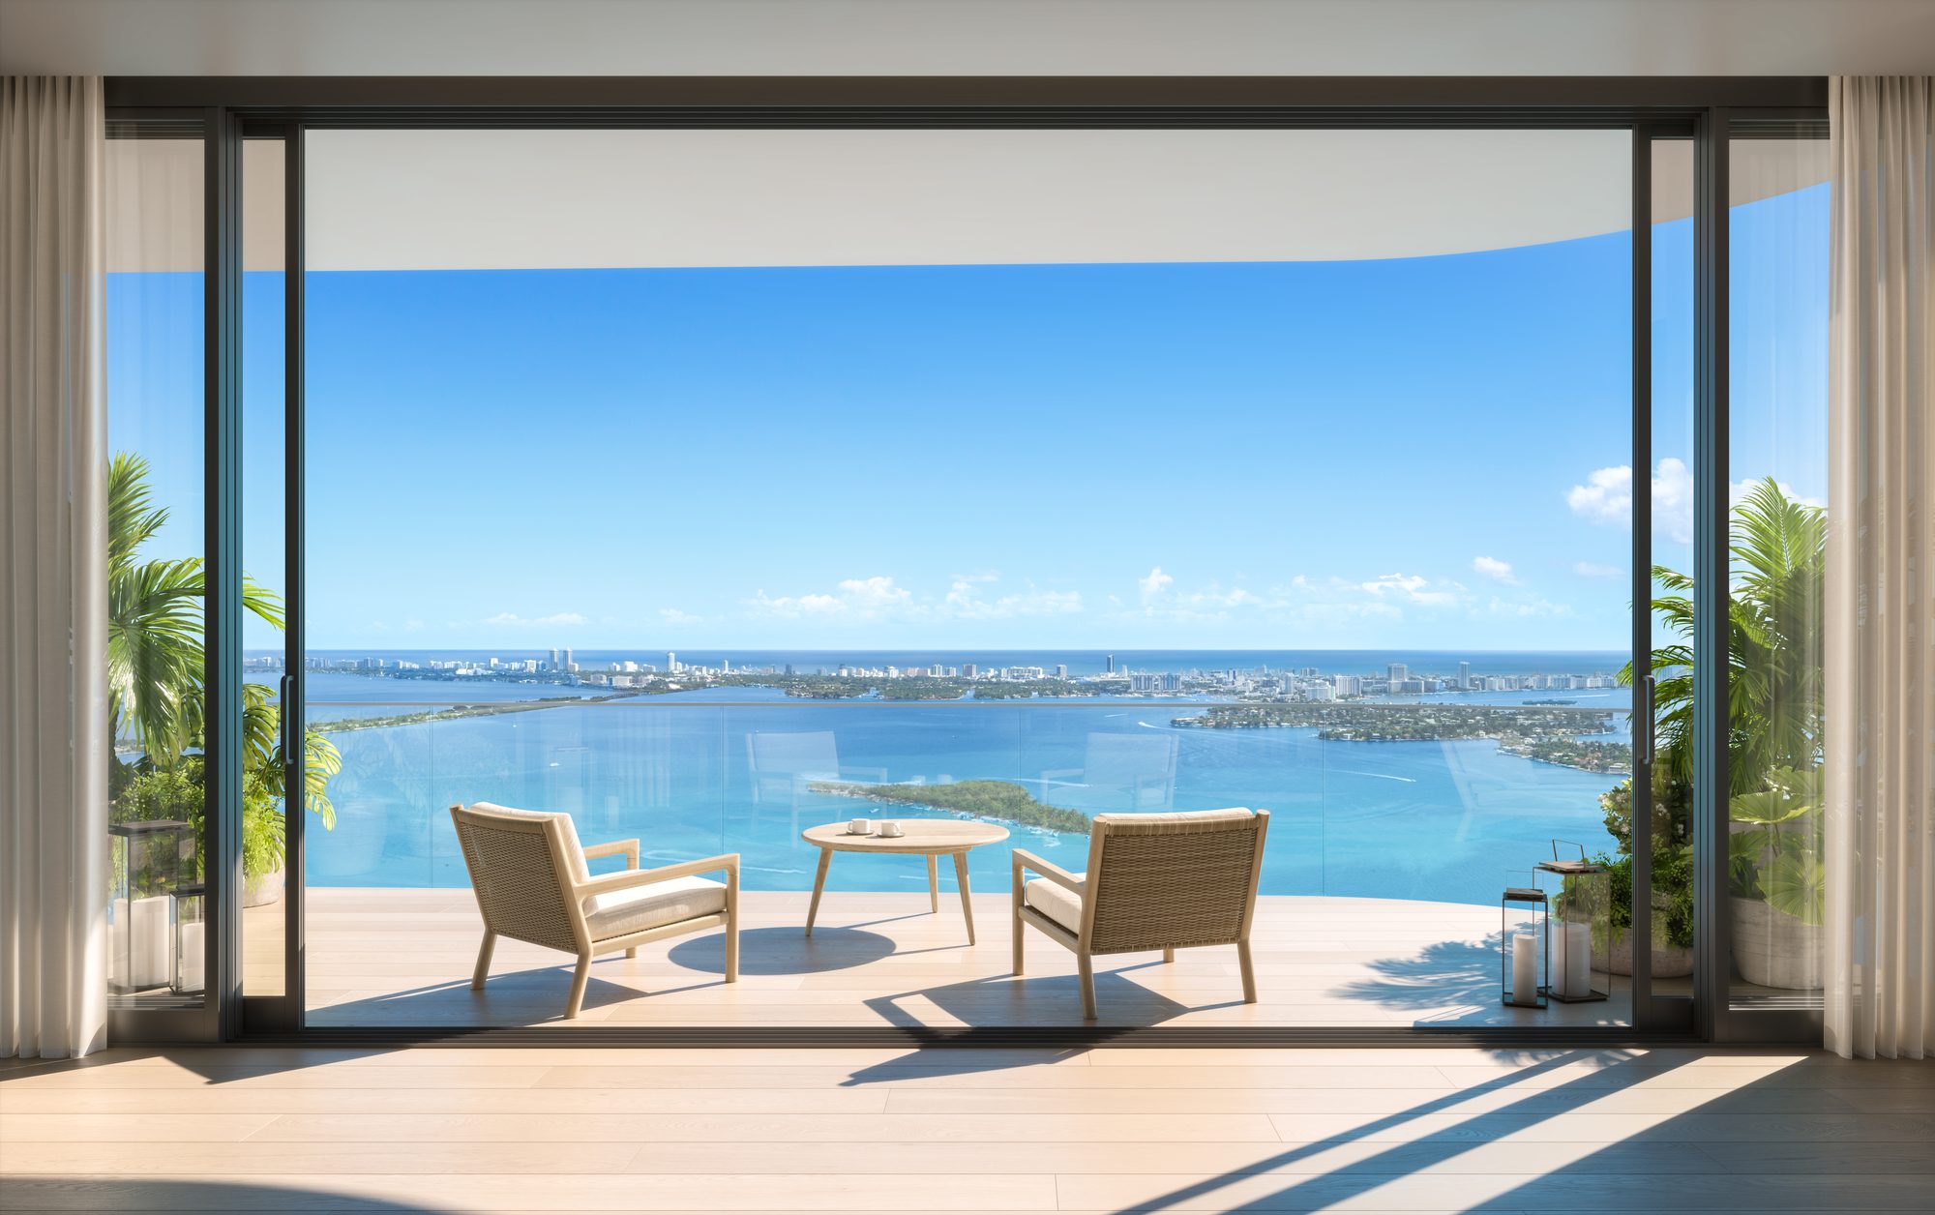
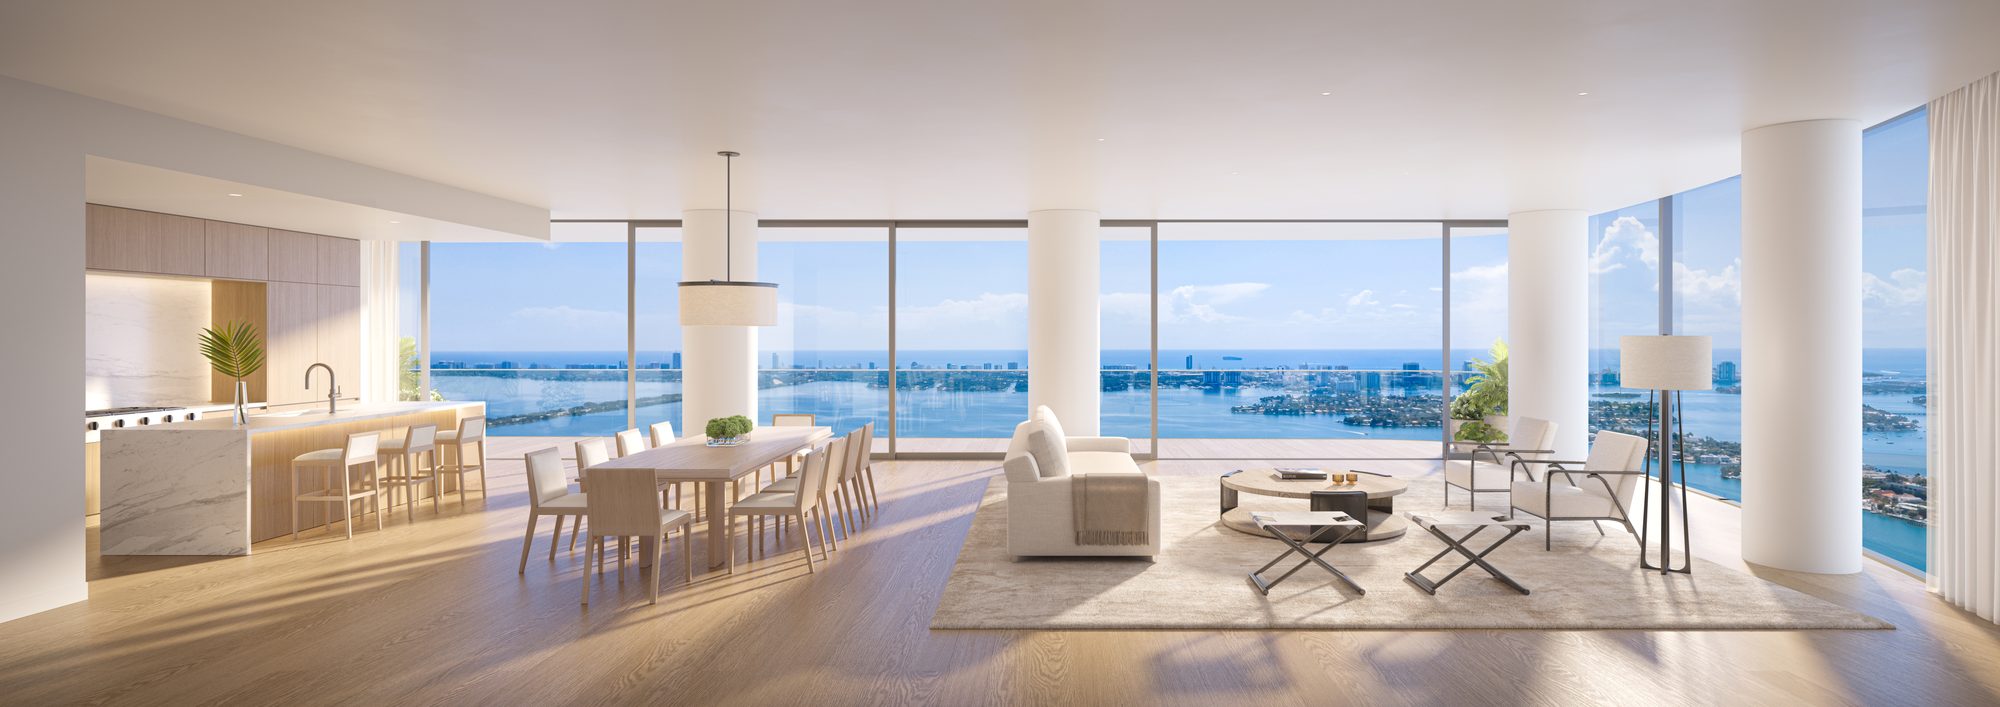
Great room with floor-to-ceiling glass over Biscayne Bay at EDITION Residences Miami Edgewater, developer rendering
The Residences

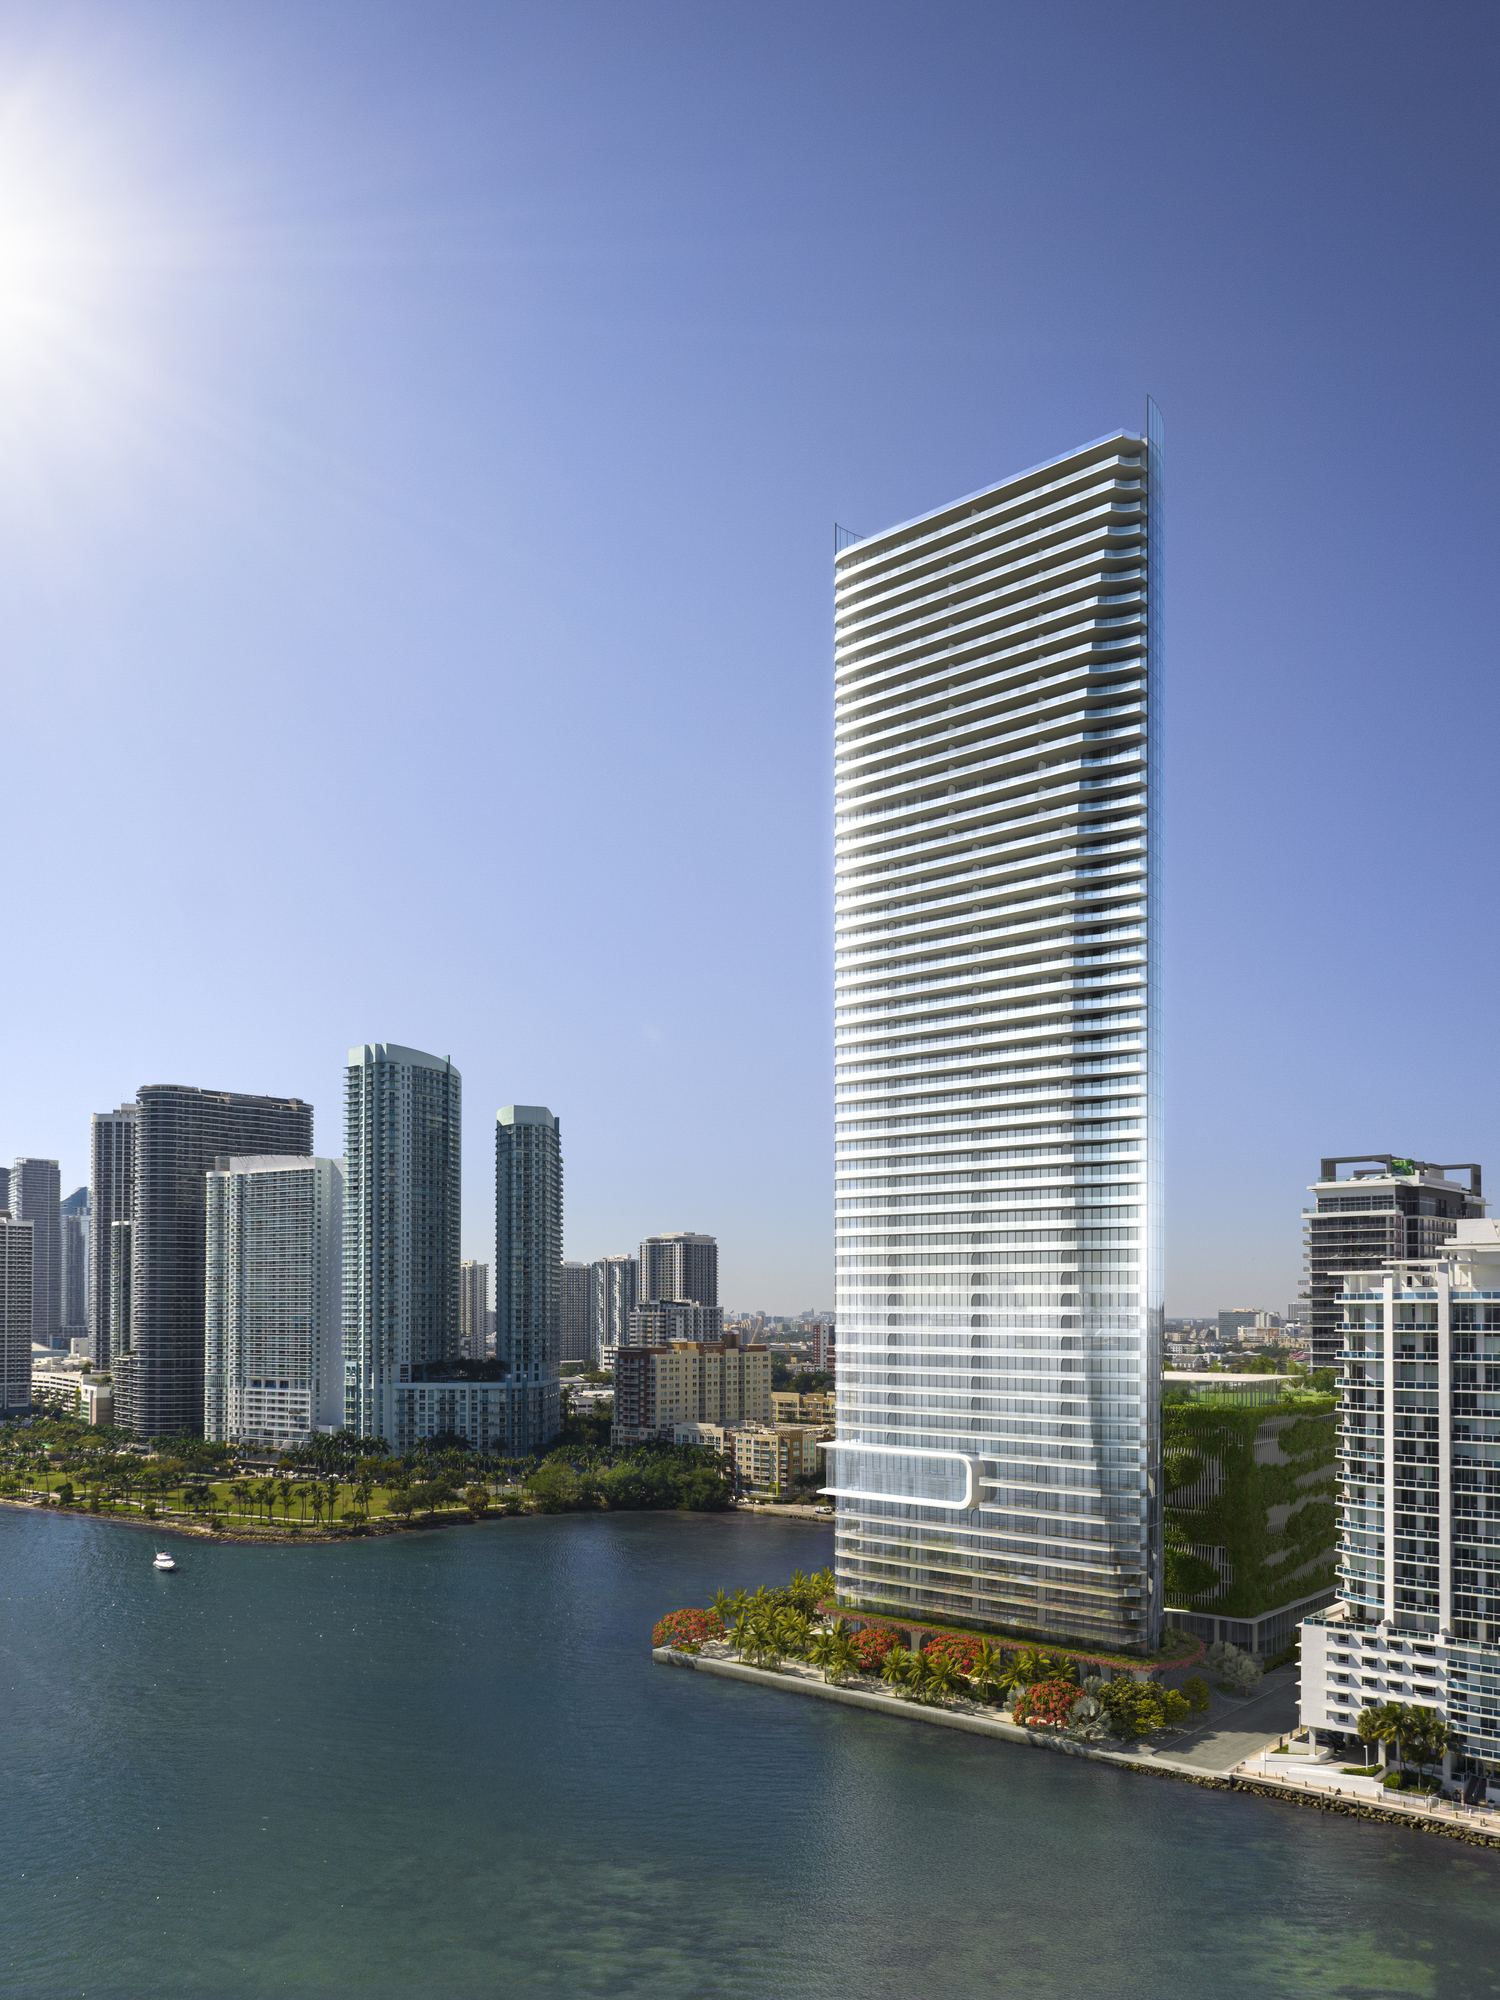
The Residences at EDITION Residences, Miami Edgewater

185 homes in three collections stacked by height, from a one bedroom and den of about 1,920 SF on the lower floors to a 3,760 SF four bedroom near the top of the tower.

The Collection

185 Residences in Three Collections

The developer divides EDITION Residences, Miami Edgewater by height. Bayfront takes floors 3 to 7, Signature floors 10 to 40 and Sky floors 41 to 54, and each collection has its own residence lines.

Every residence has bay and ocean views, floor-to-ceiling glass with sliding doors to the terrace, 10-foot ceilings, a laundry room with a full-size washer and dryer, and semi-private elevators that open to a private foyer. EDITION manages and operates the building, so the staff that greets you downstairs is EDITION's.

185
Residences
3
Collections
1 to 4
Bedrooms
2030
Estimated delivery
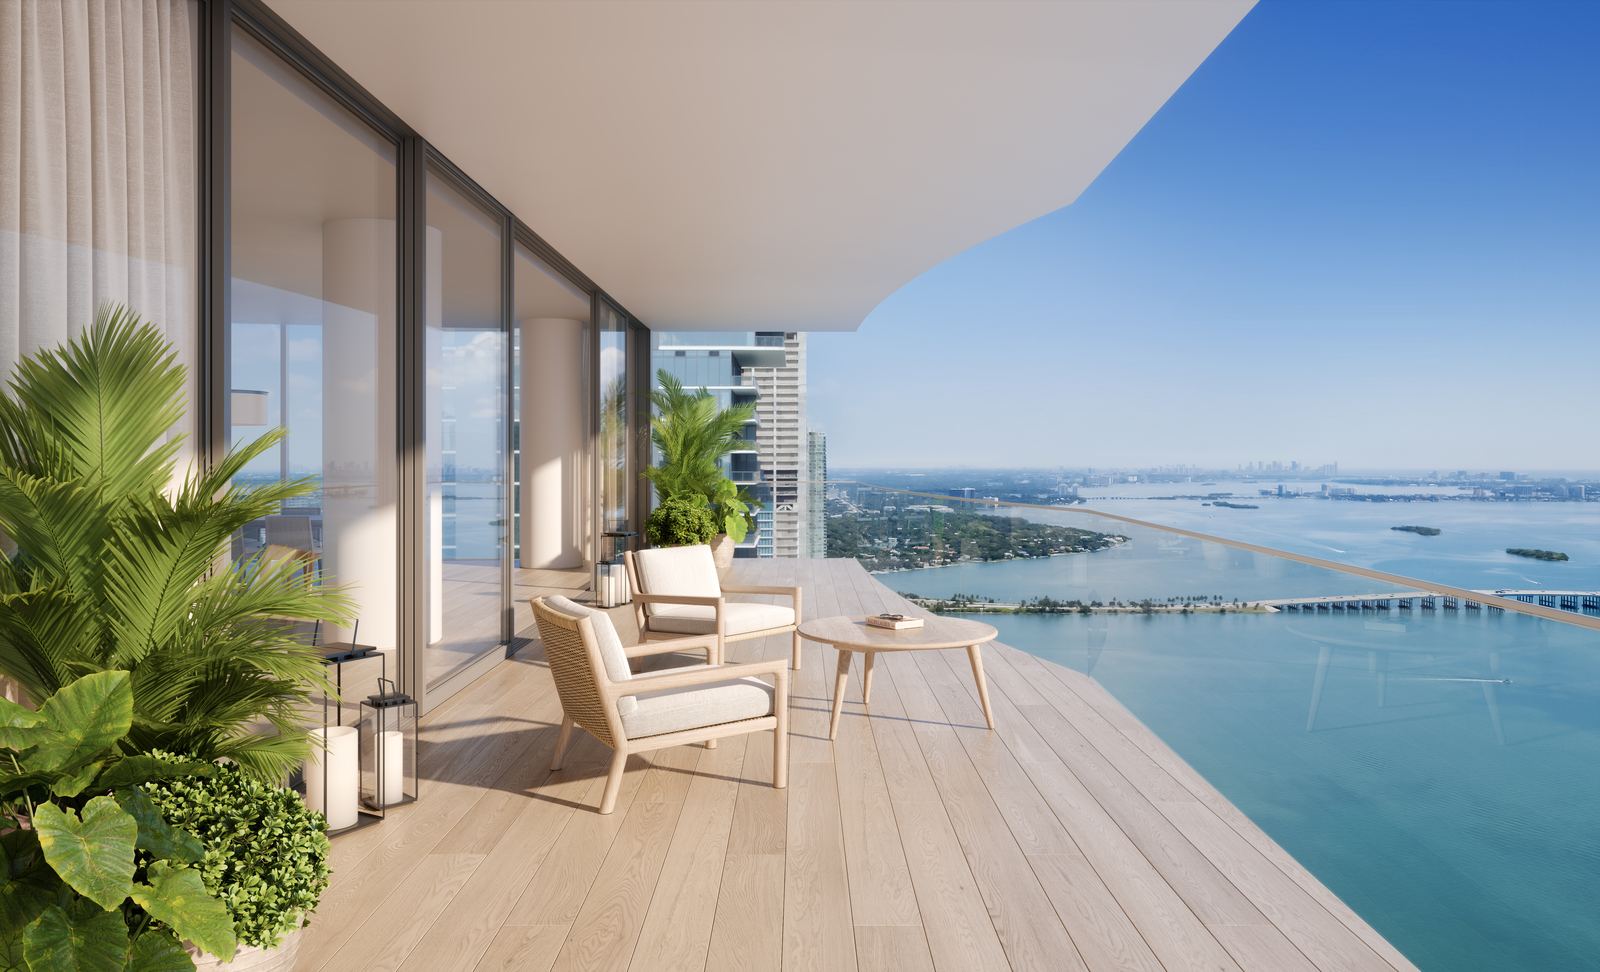
North terrace of a residence over Biscayne Bay at EDITION Residences Miami Edgewater, developer rendering
Floors 3 to 7

Bayfront Residences

The lowest residential floors, closest to the water and the garden terraces. Areas from the developer's plans dated October 2024.

Residence AA

Three bedrooms, north and south
Layout3 bed, 3 bath, powder room
Interior3,104 SF (288 SQM)
Terrace, north605 to 627 SF
Terrace, south354 SF
Great room32'8" x 31'10"
Owner's suite13'10" x 18'3"

The largest three bedroom plan below the Sky floors, with a 24-foot kitchen, three walk-in closets and a terrace that runs almost 58 feet on the north side.
Residence B1

One bedroom and den, east
Layout1 bed, den, 2 bath, powder room
Interior1,919 to 1,922 SF
Terrace334 to 390 SF
Great room24'7" x 15'10"
Den9'4" x 9'
Owner's suite12'9" x 17'9"

The only one bedroom plan in the developer's set, drawn for the east corners of the Bayfront floors, with two walk-in closets and a 41-foot terrace.

Floors 10 to 40

Signature Residences

Thirty-one floors of three bedrooms on the north and south and two bedrooms and den on the east corners.

Residence A

Three bedrooms, north and south
Layout3 bed, 3 bath, powder room
Interior2,709 SF (252 SQM)
Terrace, north400 to 440 SF
Terrace, south249 SF
Great room22'2" x 26'10"
Kitchen22' to 24'3" x 14'5"

Same interior on both sides of the tower. The north plan carries the deeper terrace, up to 11'6", and a slightly longer kitchen.

Residence B2

Two bedrooms and den, east
Layout2 bed, den, 2 bath, powder room
Interior2,314 to 2,315 SF
Terrace439 to 542 SF
Great room24'10" x 16'2"
Den12'3" x 9'
Owner's suite12'8" x 17'9"

Two corner versions on the east face: the northeast plan has the larger terrace, 542 SF against 439 SF on the southeast.

On the current sheet the south Residence A lists above the north one even a floor lower, and it comes with the smaller terrace, 249 SF against 400 to 440. The market is paying for the southern view down the bay toward Downtown. If you want the extra outdoor space, the north line gives it to you for less.

Adrian Sanchez, WIRE Miami
Floors 41 to 54

Sky Residences

The top fourteen residential floors carry the largest plans in the tower.

Residence D

Four bedrooms, south
Layout4 bed, 4 bath, powder room
Interior3,760 SF (349 SQM)
Terrace556 SF
Great room41'1" x 28'5"
Owner's walk-in closet16'5" x 9'3"

An 83-foot terrace across the south face, a gallery entry and a 41-foot great room.

Residence AAA

Three bedrooms, north
Layout3 bed, 3 bath, powder room
Interior3,205 SF (298 SQM)
Terrace560 to 612 SF
Great room33'5" x 32'2"
Owner's walk-in closet9'11" x 9'6"

The Sky version of the north three bedroom: almost 500 SF more inside than Signature Residence A and a terrace close to 58 feet long.

Residence C

Two bedrooms and study, east
Layout2 bed, study, 3 bath, powder room
Interior3,081 SF (286 SQM)
Terrace523 SF
Owner's suite16'2" x 22'6"
Study14'1" x 12'

Two bedrooms on a three bedroom footprint, facing east over the bay: a 25-foot foyer, a 22-foot owner's suite and a separate study.

The Penthouses

Tri-level, rooftop pools
CountThree, per the developer's 2024 materials
LevelsThree, with rooftop gardens
OutdoorPrivate rooftop pool

The penthouses are not on the current availability sheet and no plans are in the developer's public set. Plans and status are shared privately with registered buyers.

Sky Residence C on the low forties is the quiet value on the sheet: about 770 SF more than a Signature two bedroom and den, plus a study, for a few hundred thousand dollars more. If you need two bedrooms and want the bigger home, this is the line to look at first.

Adrian Sanchez, WIRE Miami
Features and Finishes

Studio Munge Interiors

From the developer's residence features sheet. The prospectus lists what is included; finishes in renderings may be upgrades.

Kitchen and Living

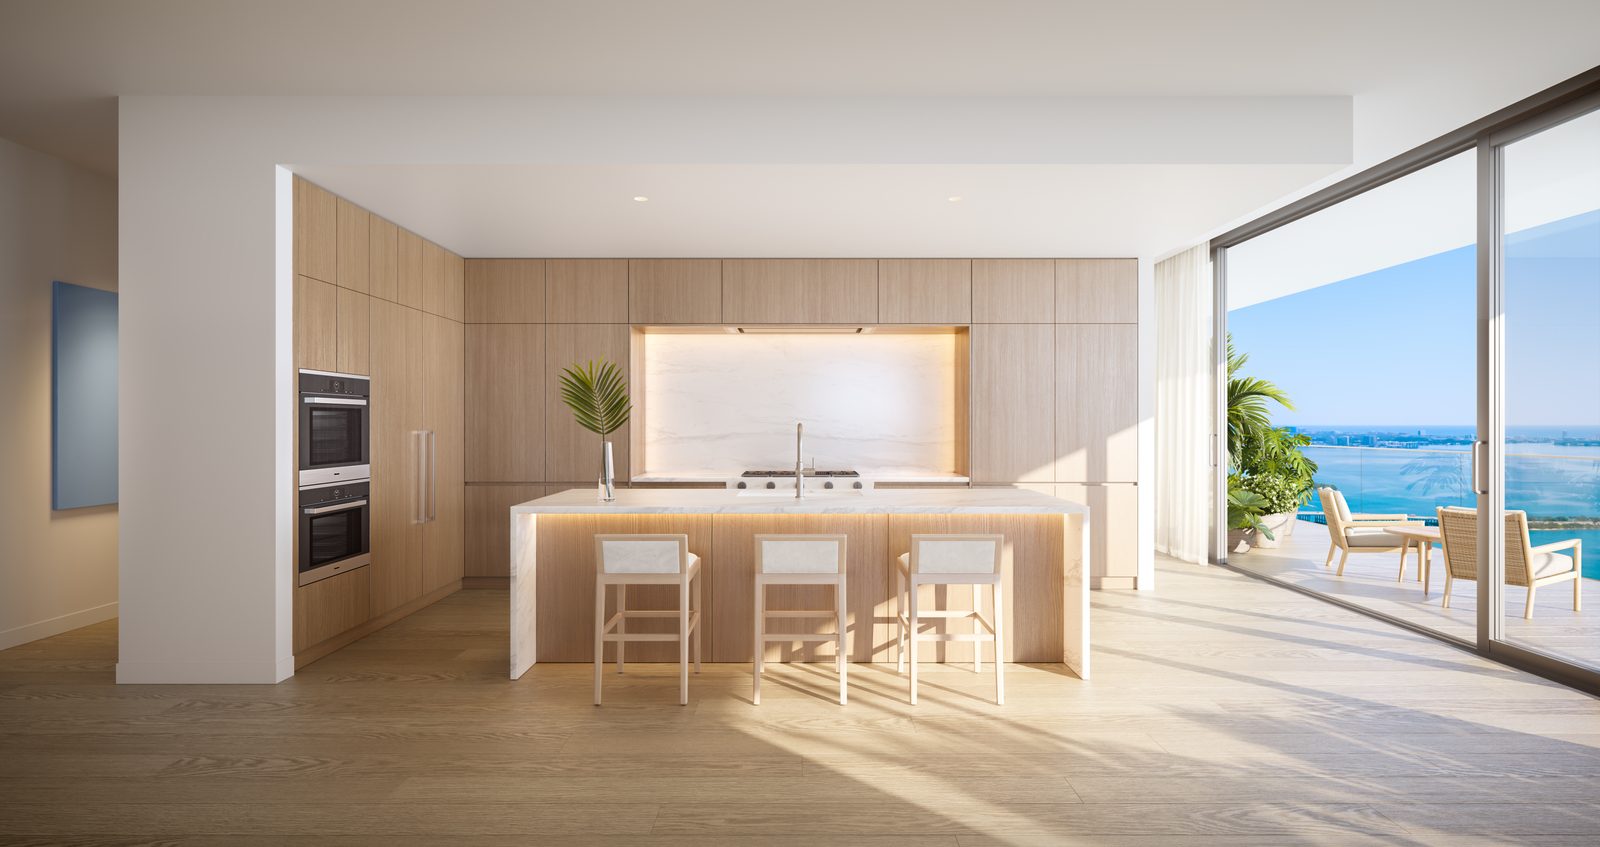
  • Custom millwork cabinetry in natural white oak
  • Natural dolomite honed stone countertop and full backsplash
  • Panel-ready 30" Sub-Zero Designer column refrigerator and column freezer with ice maker
  • 24" Sub-Zero undercounter wine cooler and 24" ASKO dishwasher in the island
  • 36" Wolf five-burner gas cooktop and ceiling-mounted hood, 30" Wolf M Series oven
  • 10-foot ceilings, floor-to-ceiling glass and sliding terrace doors
  • Porcelain floors with three options; white oak offered as an upgrade

Bath and Wardrobe

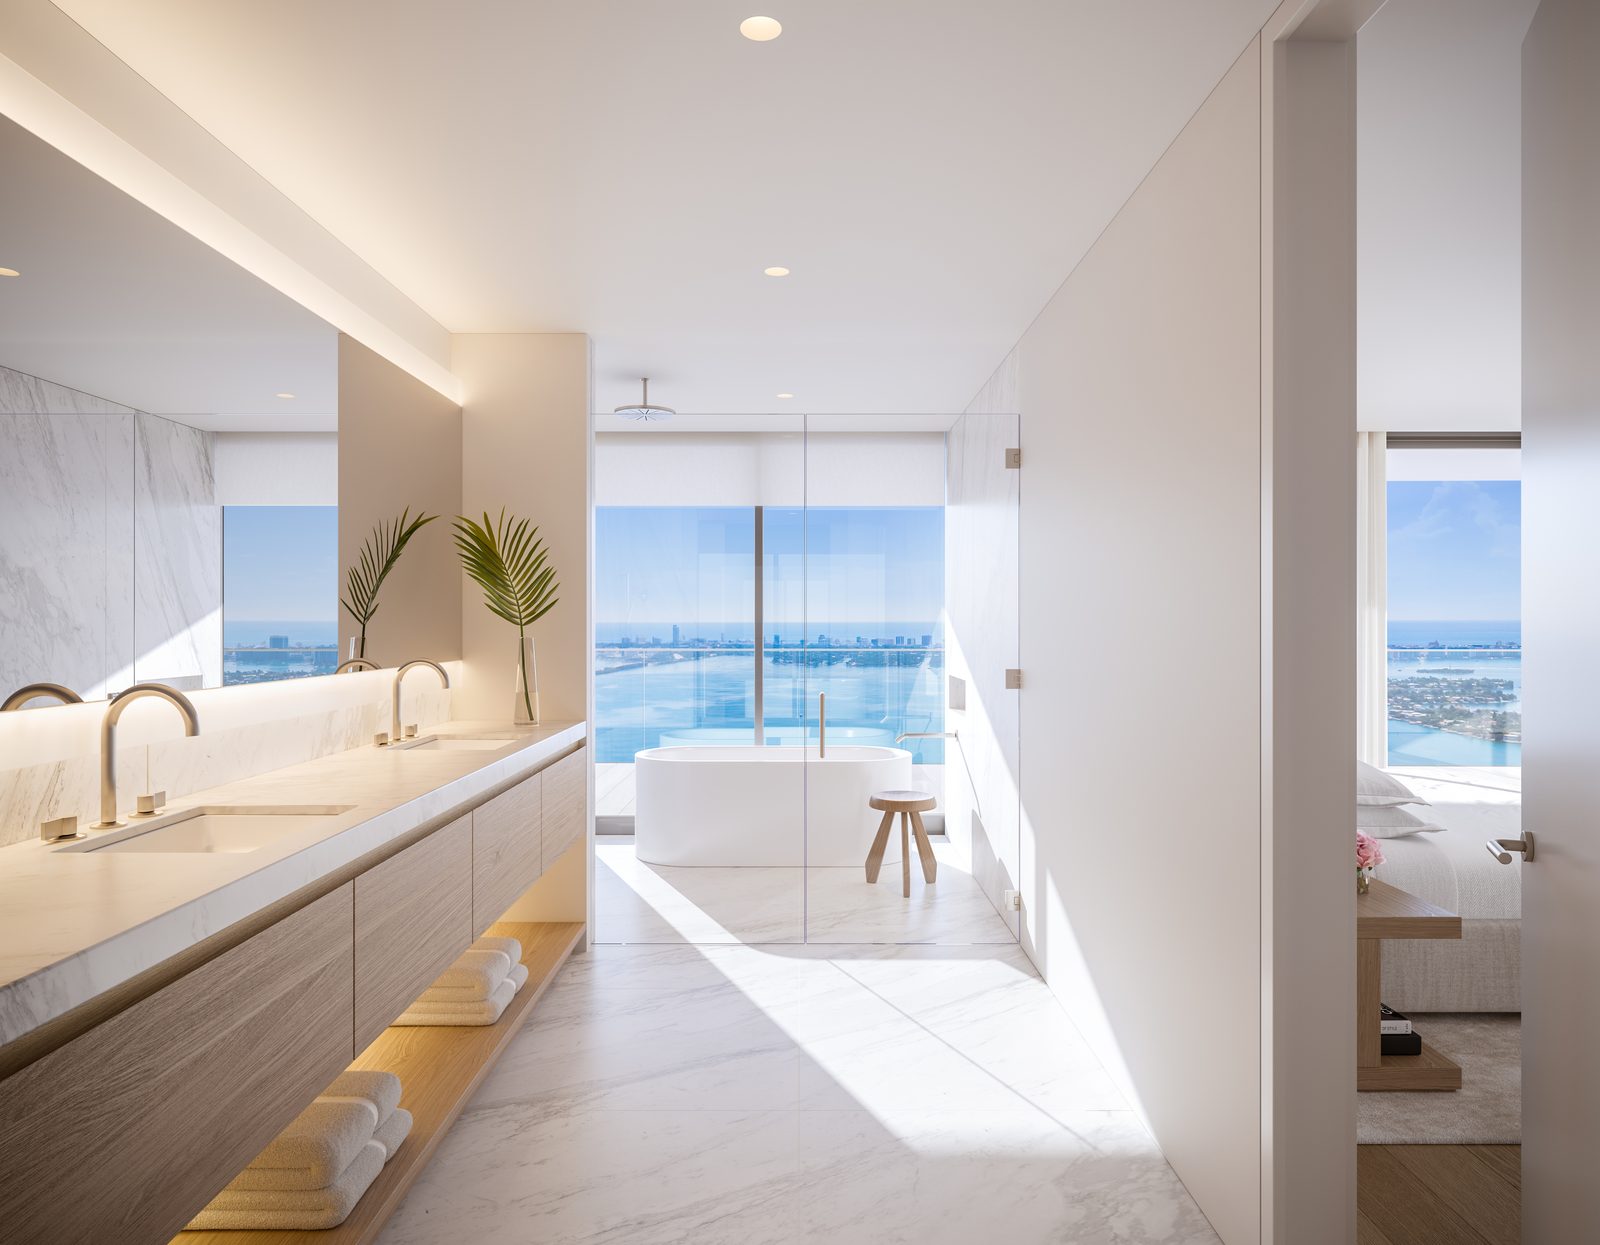
  • Primary bath wet room clad in natural dolomite with a shower niche
  • Freestanding tub set along the glass over the bay
  • Double vanity with backlit mirror and white oak soft-close cabinets
  • Kohler fixtures in vibrant brushed nickel
  • Electric toilet behind an opaque glass privacy door
  • Spacious walk-in closets and a laundry room with full-size washer and dryer
  • Pre-wiring for window treatments; dedicated parking plus valet
Kitchen with white oak cabinetry at EDITION Residences Miami Edgewater, developer rendering
Kitchen
Primary bathroom wet room with freestanding tub at EDITION Residences Miami Edgewater, developer rendering
Primary bath
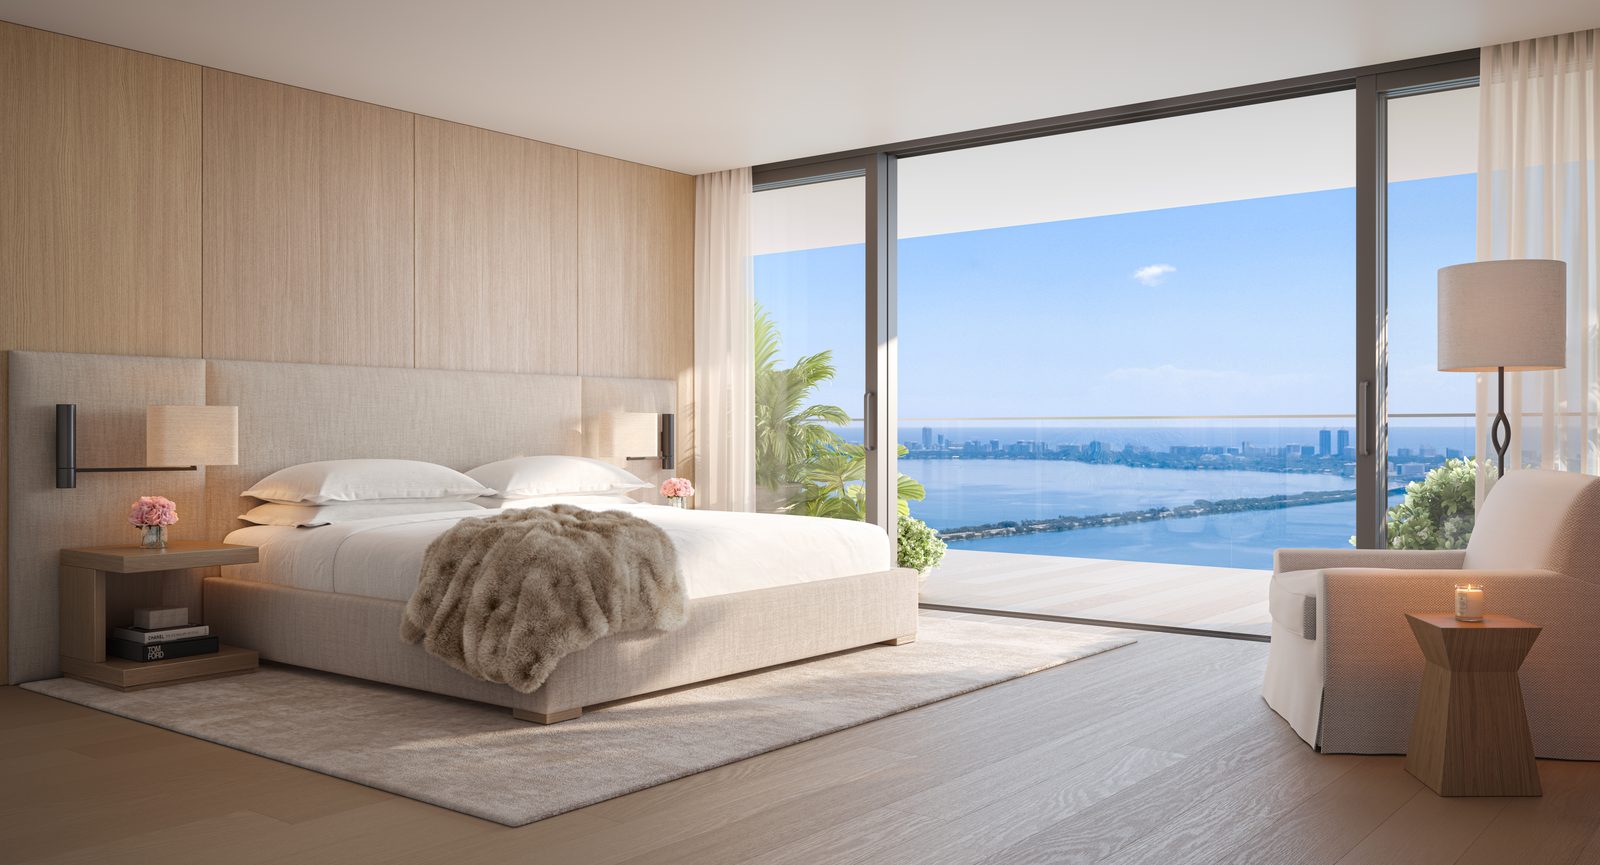
Primary bedroom facing Biscayne Bay at EDITION Residences Miami Edgewater, developer rendering
Primary bedroom
View the full gallery
Design and Development

Who Built the Residences

Architecture

Arquitectonica

Bernardo Fort-Brescia's Miami firm, founded in 1977, with projects in 59 countries.

Interior Design

Studio Munge

Alessandro Munge's studio, known for hotel and residential interiors including the Park Hyatt Toronto and Pendry hotels.

Operator

EDITION Hotels

Manages and operates the residences and the residential staff.

Developer

Two Roads Development

Through TRD Biscayne LLC, the condominium's developer of record.

Questions

Frequently Asked Questions

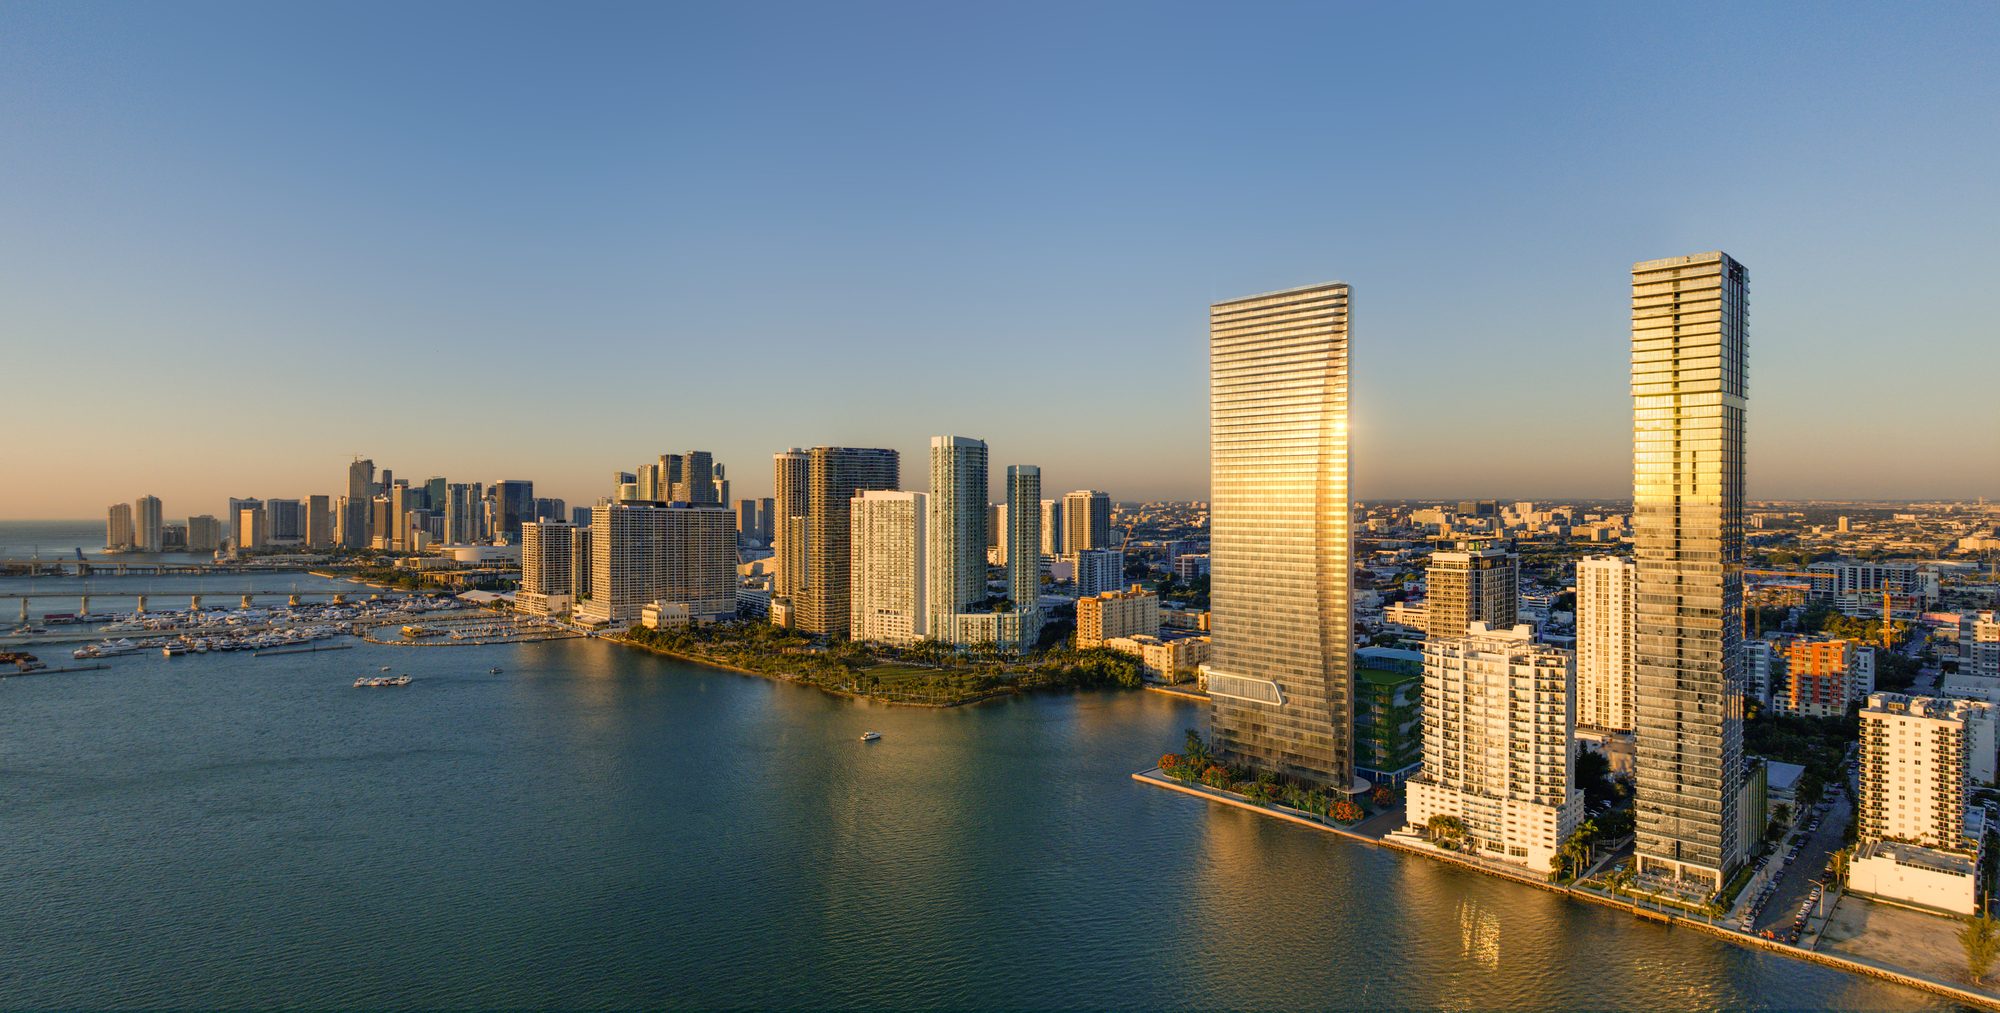
185 residences across 55 stories, in three collections: Bayfront on floors 3 to 7, Signature on floors 10 to 40 and Sky on floors 41 to 54, plus tri-level penthouses described in the developer's materials. Delivery is estimated for 2030.
Residence B1 in the Bayfront collection, a one bedroom and den with two baths and a powder room, about 1,920 SF inside with 334 to 390 SF of terrace on the developer's plans.
Residence D in the Sky collection, four bedrooms with four baths and a powder room, 3,760 SF inside with a 556 SF terrace facing south.
Studio Munge, led by Alessandro Munge. Kitchens have natural white oak cabinetry, honed dolomite counters, panel-ready Sub-Zero and Wolf appliances and an ASKO dishwasher.
Semi-private elevators open to a private residential foyer, per the developer's residence features sheet.
Next Steps

Pricing, Floor Plans and the Fact Sheet

Register once for the unit price list, every floor plan and the developer's fact sheet for EDITION Residences Miami Edgewater.

Your Advisor

Adrian Sanchez

Adrian Sanchez is the founder of WIRE Miami with over 20 years specializing exclusively in Miami's luxury pre-construction market. His direct relationships with top developers give clients access to preferred pricing, priority units, and insider positioning that only comes from two decades on the inside.

The developer covers the brokerage commission. There is no additional cost to the buyer.

Speak with Adrian
Contact

Schedule a Visit to the Sales Gallery

Adrian Sanchez

Founder & Managing Broker, WIRE Miami
Over 20 years in Miami luxury pre-construction

Request Pricing & Floor Plans